Foxhill, Olney, MK46 5DG
Key Information
Key Features
Property Description
Discover a beautifully presented four-bedroom detached house, ideally located in the charming market town of Olney, offering comfortable living and superb community access. This property features 1,169 sq. ft. of well-planned accommodation, perfect for families seeking a blend of convenience and vibrant local life. Upon entering, you are welcomed into a bright sitting room, featuring a modern freestanding fireplace that creates a warm and inviting atmosphere. Wood-style flooring extends through an archway into the dining room, providing a seamless flow for entertaining. The dining room benefits from sliding patio doors that open into a uPVC glazed conservatory, offering an additional versatile living space with double doors leading directly to the beautifully mature enclosed garden. The ground floor also includes a...
Discover a beautifully presented four-bedroom detached house, ideally located in the charming market town of Olney, offering comfortable living and superb community access. This property features 1,169 sq. ft. of well-planned accommodation, perfect for families seeking a blend of convenience and vibrant local life.
Upon entering, you are welcomed into a bright sitting room, featuring a modern freestanding fireplace that creates a warm and inviting atmosphere. Wood-style flooring extends through an archway into the dining room, providing a seamless flow for entertaining. The dining room benefits from sliding patio doors that open into a uPVC glazed conservatory, offering an additional versatile living space with double doors leading directly to the beautifully mature enclosed garden.
The ground floor also includes a fitted kitchen, thoughtfully designed with a range of Shaker-style wall and base units and wood block work surfaces. Integrated appliances include an eye-level double oven, microwave, hob, slimline dishwasher, and a fridge/freezer, making this a highly functional space. An integrated washing machine further adds to the kitchen's practicality. A window and a door provide convenient access to the rear garden, and a practical cloakroom completes the ground floor.
Upstairs, the first floor hosts a spacious master bedroom complete with a private en-suite shower room for added comfort and privacy, along with a bespoke fitted wardrobe offering ample storage. There are three additional well-proportioned bedrooms, two of which benefit from built-in storage solutions. A main family bathroom serves these bedrooms, designed for everyday convenience.
Outside, the front garden is attractively laid to lawn with mature shrub borders, enhancing the property's kerb appeal. A block-paved driveway provides ample off-street parking and leads to double gates, which open to further block paving, currently utilised as a charming patio seating area. The driveway also provides access to the single garage, which benefits from a door leading into the garden.
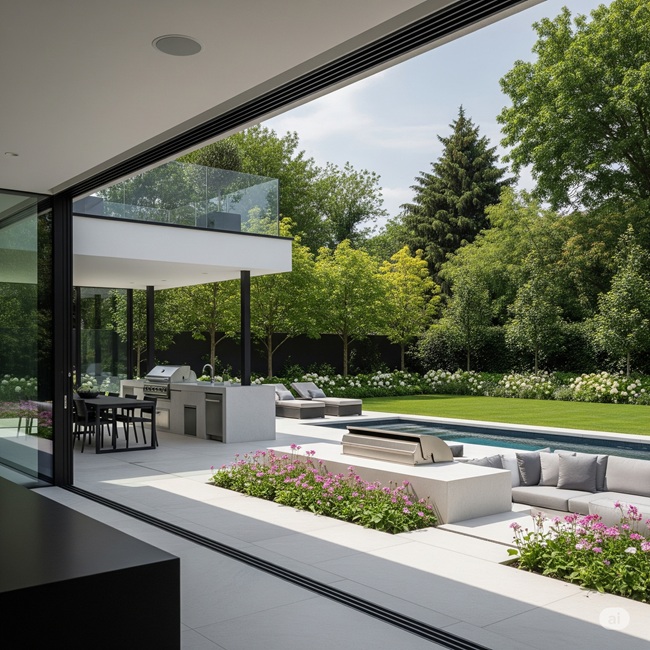
The enclosed rear garden offers a delightful outdoor retreat, featuring a decked seating area and a covered seating area with light and power, perfect for alfresco dining and relaxation. Established shrub beds provide a pleasant and low-maintenance space for enjoyment.
Situated in the heart of Olney, this home benefits from excellent local amenities and is close to Olney's vibrant Market Square. The town boasts a variety of shops, pubs, and restaurants, along with a weekly market and a monthly farmers' market, ensuring all daily needs are easily met. For leisure and recreation, there are clubs for football, rugby, tennis, cricket, and bowls, and Emberton Country Park is less than a mile away, offering expansive green spaces for outdoor activities. The property is conveniently located for access to excellent local schools, including Olney Infant Academy, Olney Middle School, and Ousedale Secondary School. Commuters will appreciate being just 15 minutes from Junction 15 of the M1 and 20 minutes from Milton Keynes Mainline Railway Station.
For all enquiries please quote reference RB1696



Location
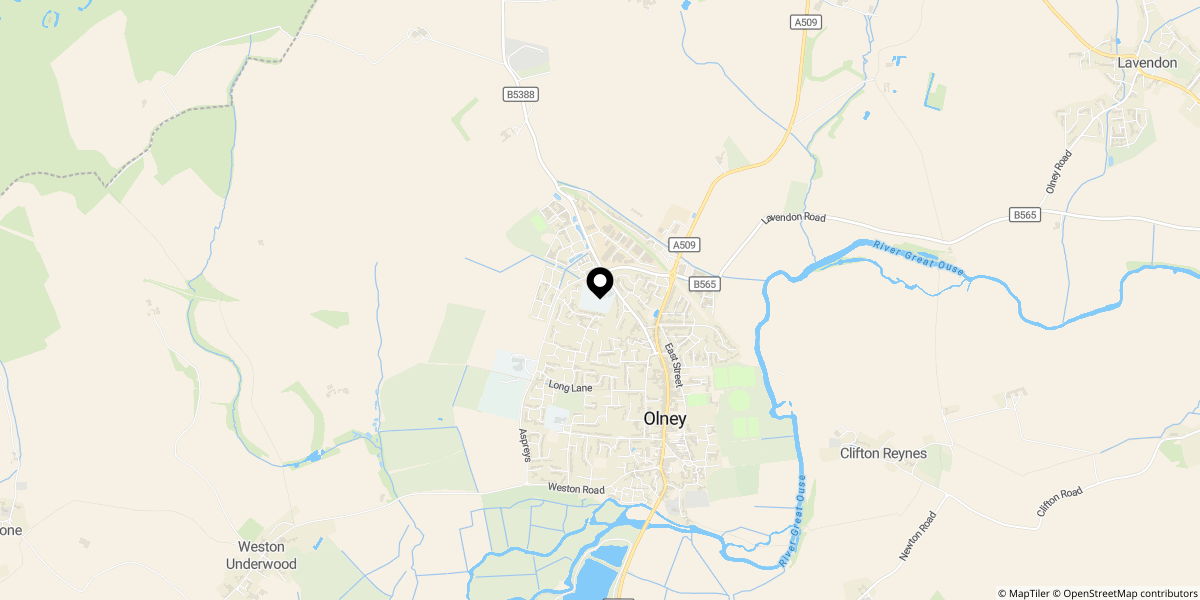
Approximate location shown for privacy. Click the map to open it in Google Maps.